Lancer Bistro – Proposed Temporary Canopy Design
Dates: January 20–25, 2021
Project Type: Conceptual Design and CAD Drafting
Structure Type: Temporary Wood-Framed Canopy
Project Overview
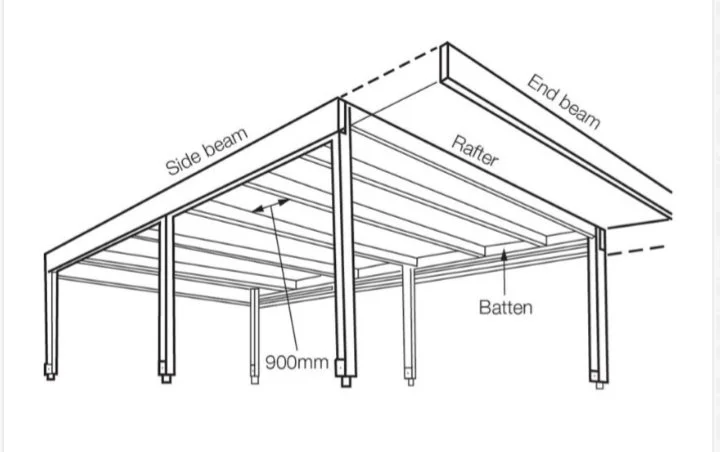
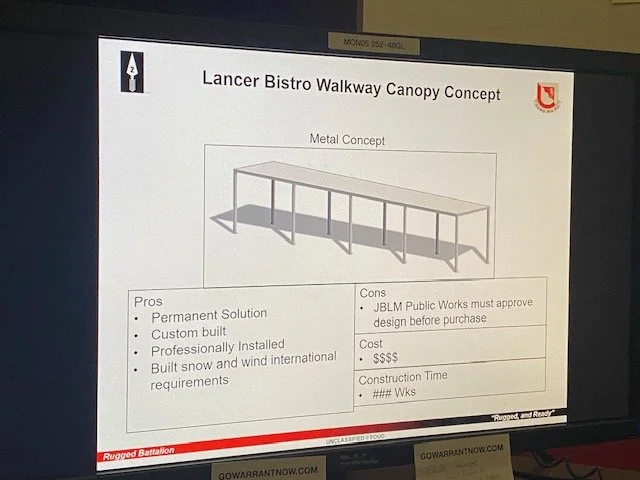
Developed a proposed design for a temporary canopy at the Lancer Bistro. The concept used wood framing, precast concrete deck blocks, and corrugated PVC roofing panels to create a practical, lightweight shelter that could be assembled without a permanent foundation.
Project Personnel
Technical Engineering Sergeant: SGT Andrade
Construction Technician: WO1 Llorens
CAD Designer: PFC Peña
My Role & Contributions
Prepared the project’s CAD drawing and translated the proposed canopy concept into a clear technical design. The drawing communicated the structure’s overall configuration, framing arrangement, foundation approach, and roofing system for review and potential construction.
Design Features
Temporary wood-frame construction
Precast concrete deck-block foundation
Corrugated PVC roofing panels
Lightweight and practical material selection
Nonpermanent installation concept
Skills & Experience Gained
AutoCAD drafting
Conceptual design development
Wood-framing layout
Construction-material selection
Technical drawing preparation
Translating project requirements into a buildable concept
Project Status
Proposed conceptual design; construction status not documented.
Deliverable
CAD drawing illustrating the proposed temporary canopy’s framing, foundation system, roofing materials, and overall configuration.