7th Infantry Division Headquarters – Rally Point Ceremonial Room Conversion
Dates: February 22–23 and May 4, 2021
Project Type: Interior Renovation and Preservation-Sensitive Design
Location: 7th Infantry Division Headquarters, Joint Base Lewis-McChord
Project Overview
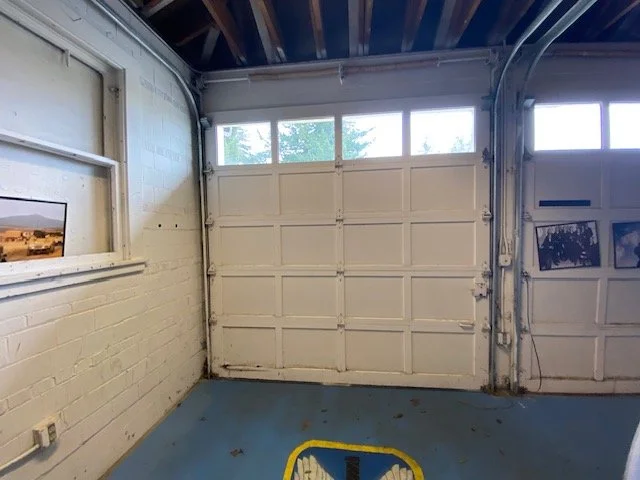
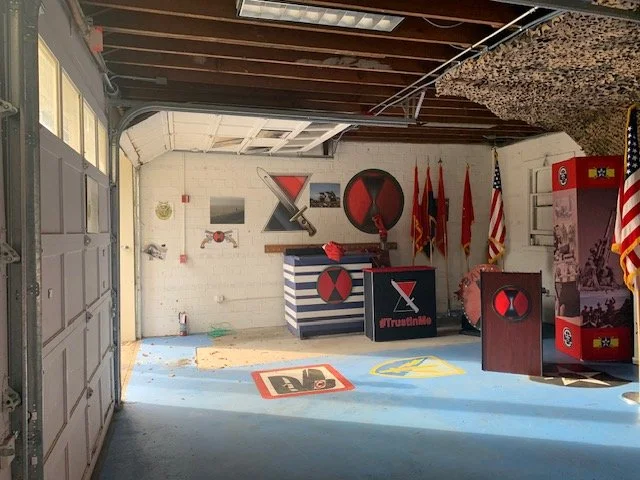
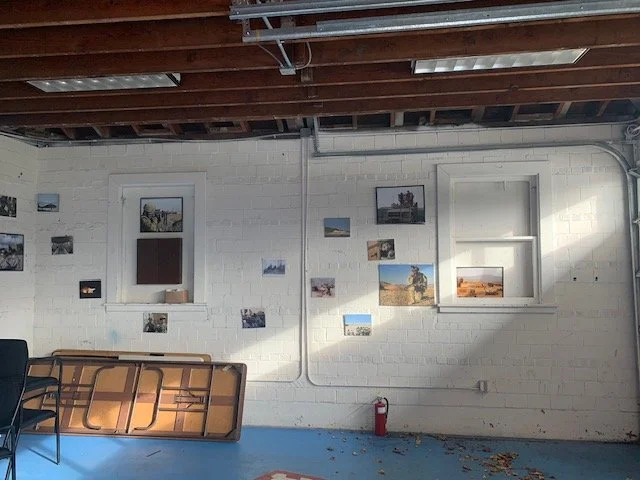
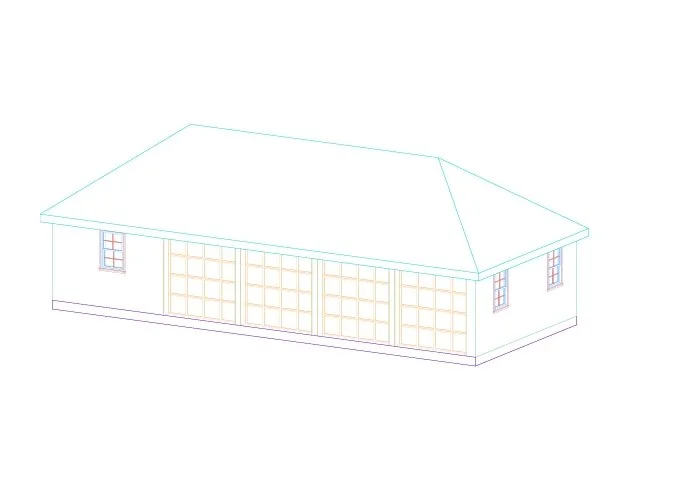
Supported the design of an interior renovation that would convert an existing garage into a ceremonial room. The project required concealing historically protected concrete masonry unit (CMU) walls without drilling into or permanently altering them. The proposed improvements also addressed cracks in the existing concrete floor and included a resin-based floor coating.
Project Personnel
Designer: SPC Nordquist
Design Support: PFC Peña
My Role & Contributions
Assisted SPC Nordquist with field documentation and design development. I collected site measurements, photographed existing conditions, and recorded field notes that informed the proposed wall system and floor improvements. I also supported preparation of a design that met 7th Infantry Division requirements while protecting the original historic walls.
Design Features
Freestanding false-wall system designed to conceal the existing CMU walls
No drilling or permanent attachment to historically protected surfaces
Repair of cracks in the existing concrete floor
Resin-based coating for the finished floor surface
Interior conversion from a garage into a ceremonial space
Design developed according to 7th Infantry Division specifications
Skills & Experience Gained
Existing-conditions documentation
Field measuring and photography
Interior-renovation design support
Preservation-sensitive problem-solving
CMU and concrete-condition assessment
Translating client requirements into design solutions
Collaboration with a lead designer
Project Status
Field documentation and proposed design completed; construction status not documented.
Deliverable
Field notes, measurements, photographs, and design documentation supporting the proposed ceremonial-room conversion.