8th Cavalry Regiment – Proposed Parking Lot & Area Beautification
Date
June 2020
Project Overview
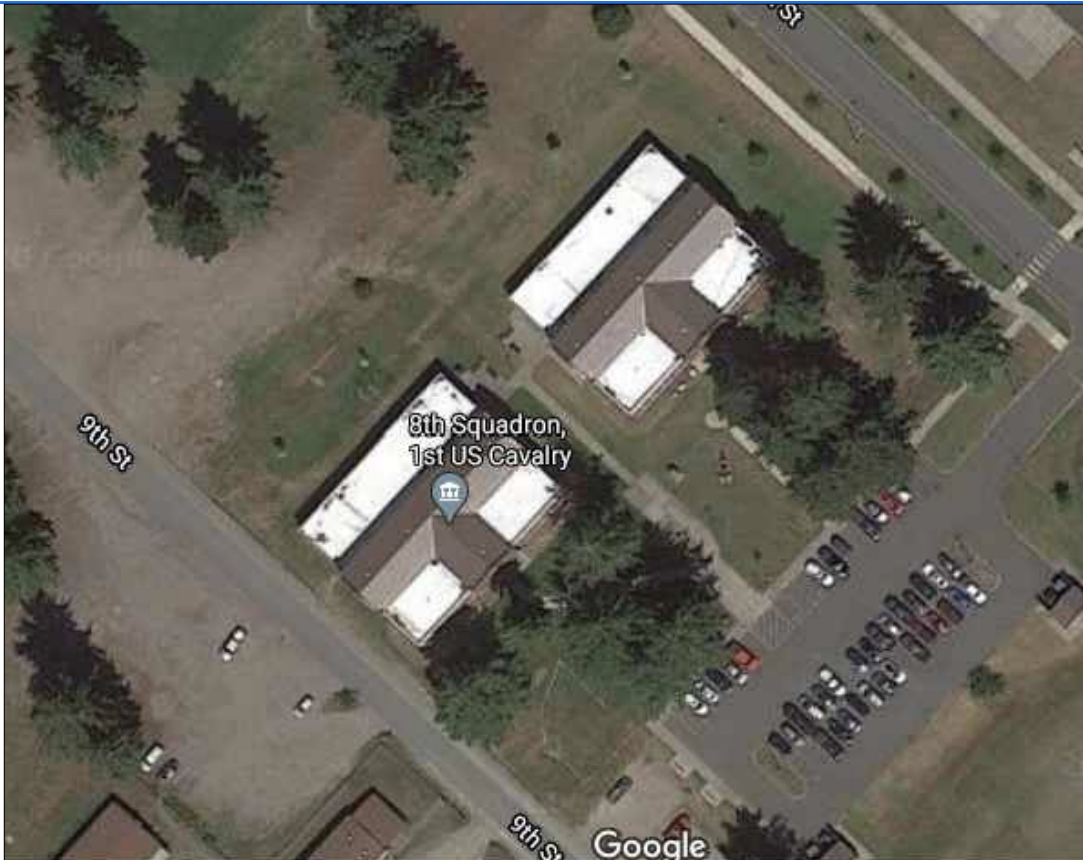
This project proposed the development of a new parking lot and surrounding beautification for the 8th Cavalry Regiment facilities. The design focused on creating additional parking capacity, improving traffic flow, and enhancing the visual character of the site through landscaping elements.
Team Personnel
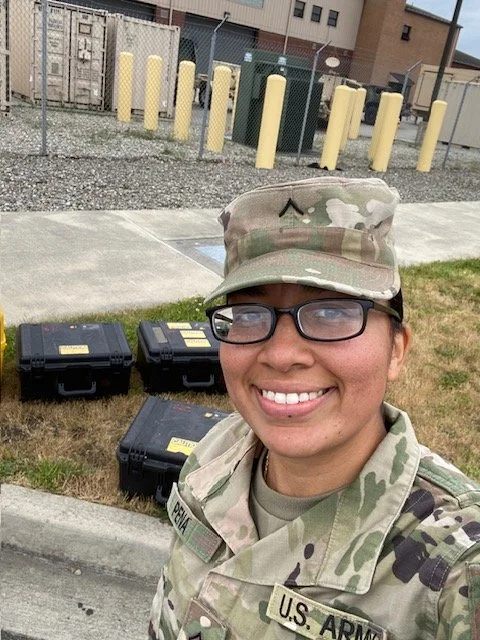
Survey Team: SPC Nordquist, SPC Montoya, PV2 Peña
Sr. Tech NCO: SFC Souza
Construction Tech: WO2 Clapp
My Role & Contributions
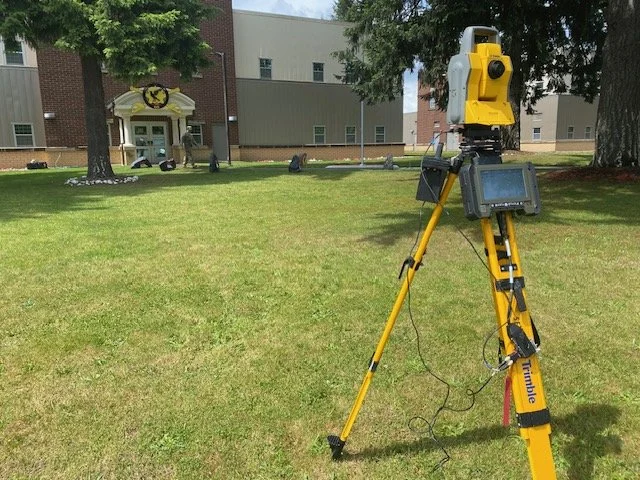
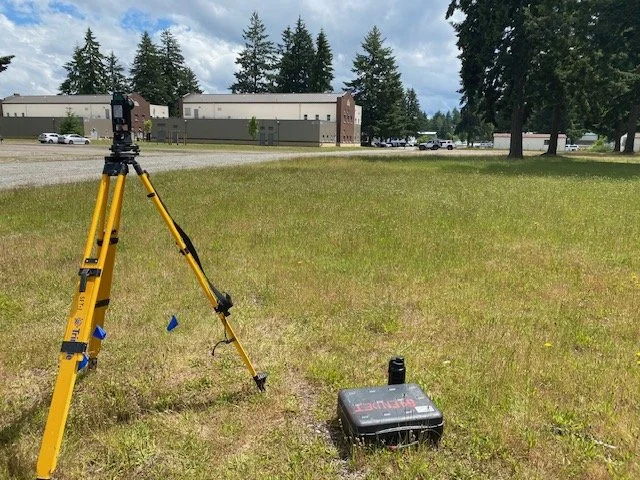
As a member of the survey team, I supported data collection and layout verification to ensure that the proposed design could be integrated effectively into the existing site. My contributions included:
Assisting with survey operations and topographical data capture.
Supporting drafting and review of preliminary site drawings.
Collaborating with senior staff on layout considerations and feasibility.
Gaining experience in integrating functional requirements (parking circulation) with site aesthetics (beautification).
Design Features
Proposed parking lot designed for improved vehicle accommodation.
Beautification plan incorporating green space and landscaping features.
Technical drawings included grading plans, site layout, foundation details, and proposed concrete work.
Status
Project remained in the proposal/design phase during my involvement.
Deliverables included technical drawings, site plans, and proposed layouts for review.
Skills & Experience Gained
Experience working with technical drawings and interpreting plan sets.
Exposure to balancing engineering requirements with design and beautification goals.
Hands-on application of surveying in preparing for large-scale construction proposals.
Collaboration with multidisciplinary engineering team.
Deliverables
Site survey data and proposed layout drawings.
Drafted site plan with proposed parking lot footprint and beautification features.